
JOBPLANS
Measure construction plans in your browser. No install needed.
$49/month. 7-day free trial.
Learn moreCREATE BLUEPRINTS FROM SCRATCH
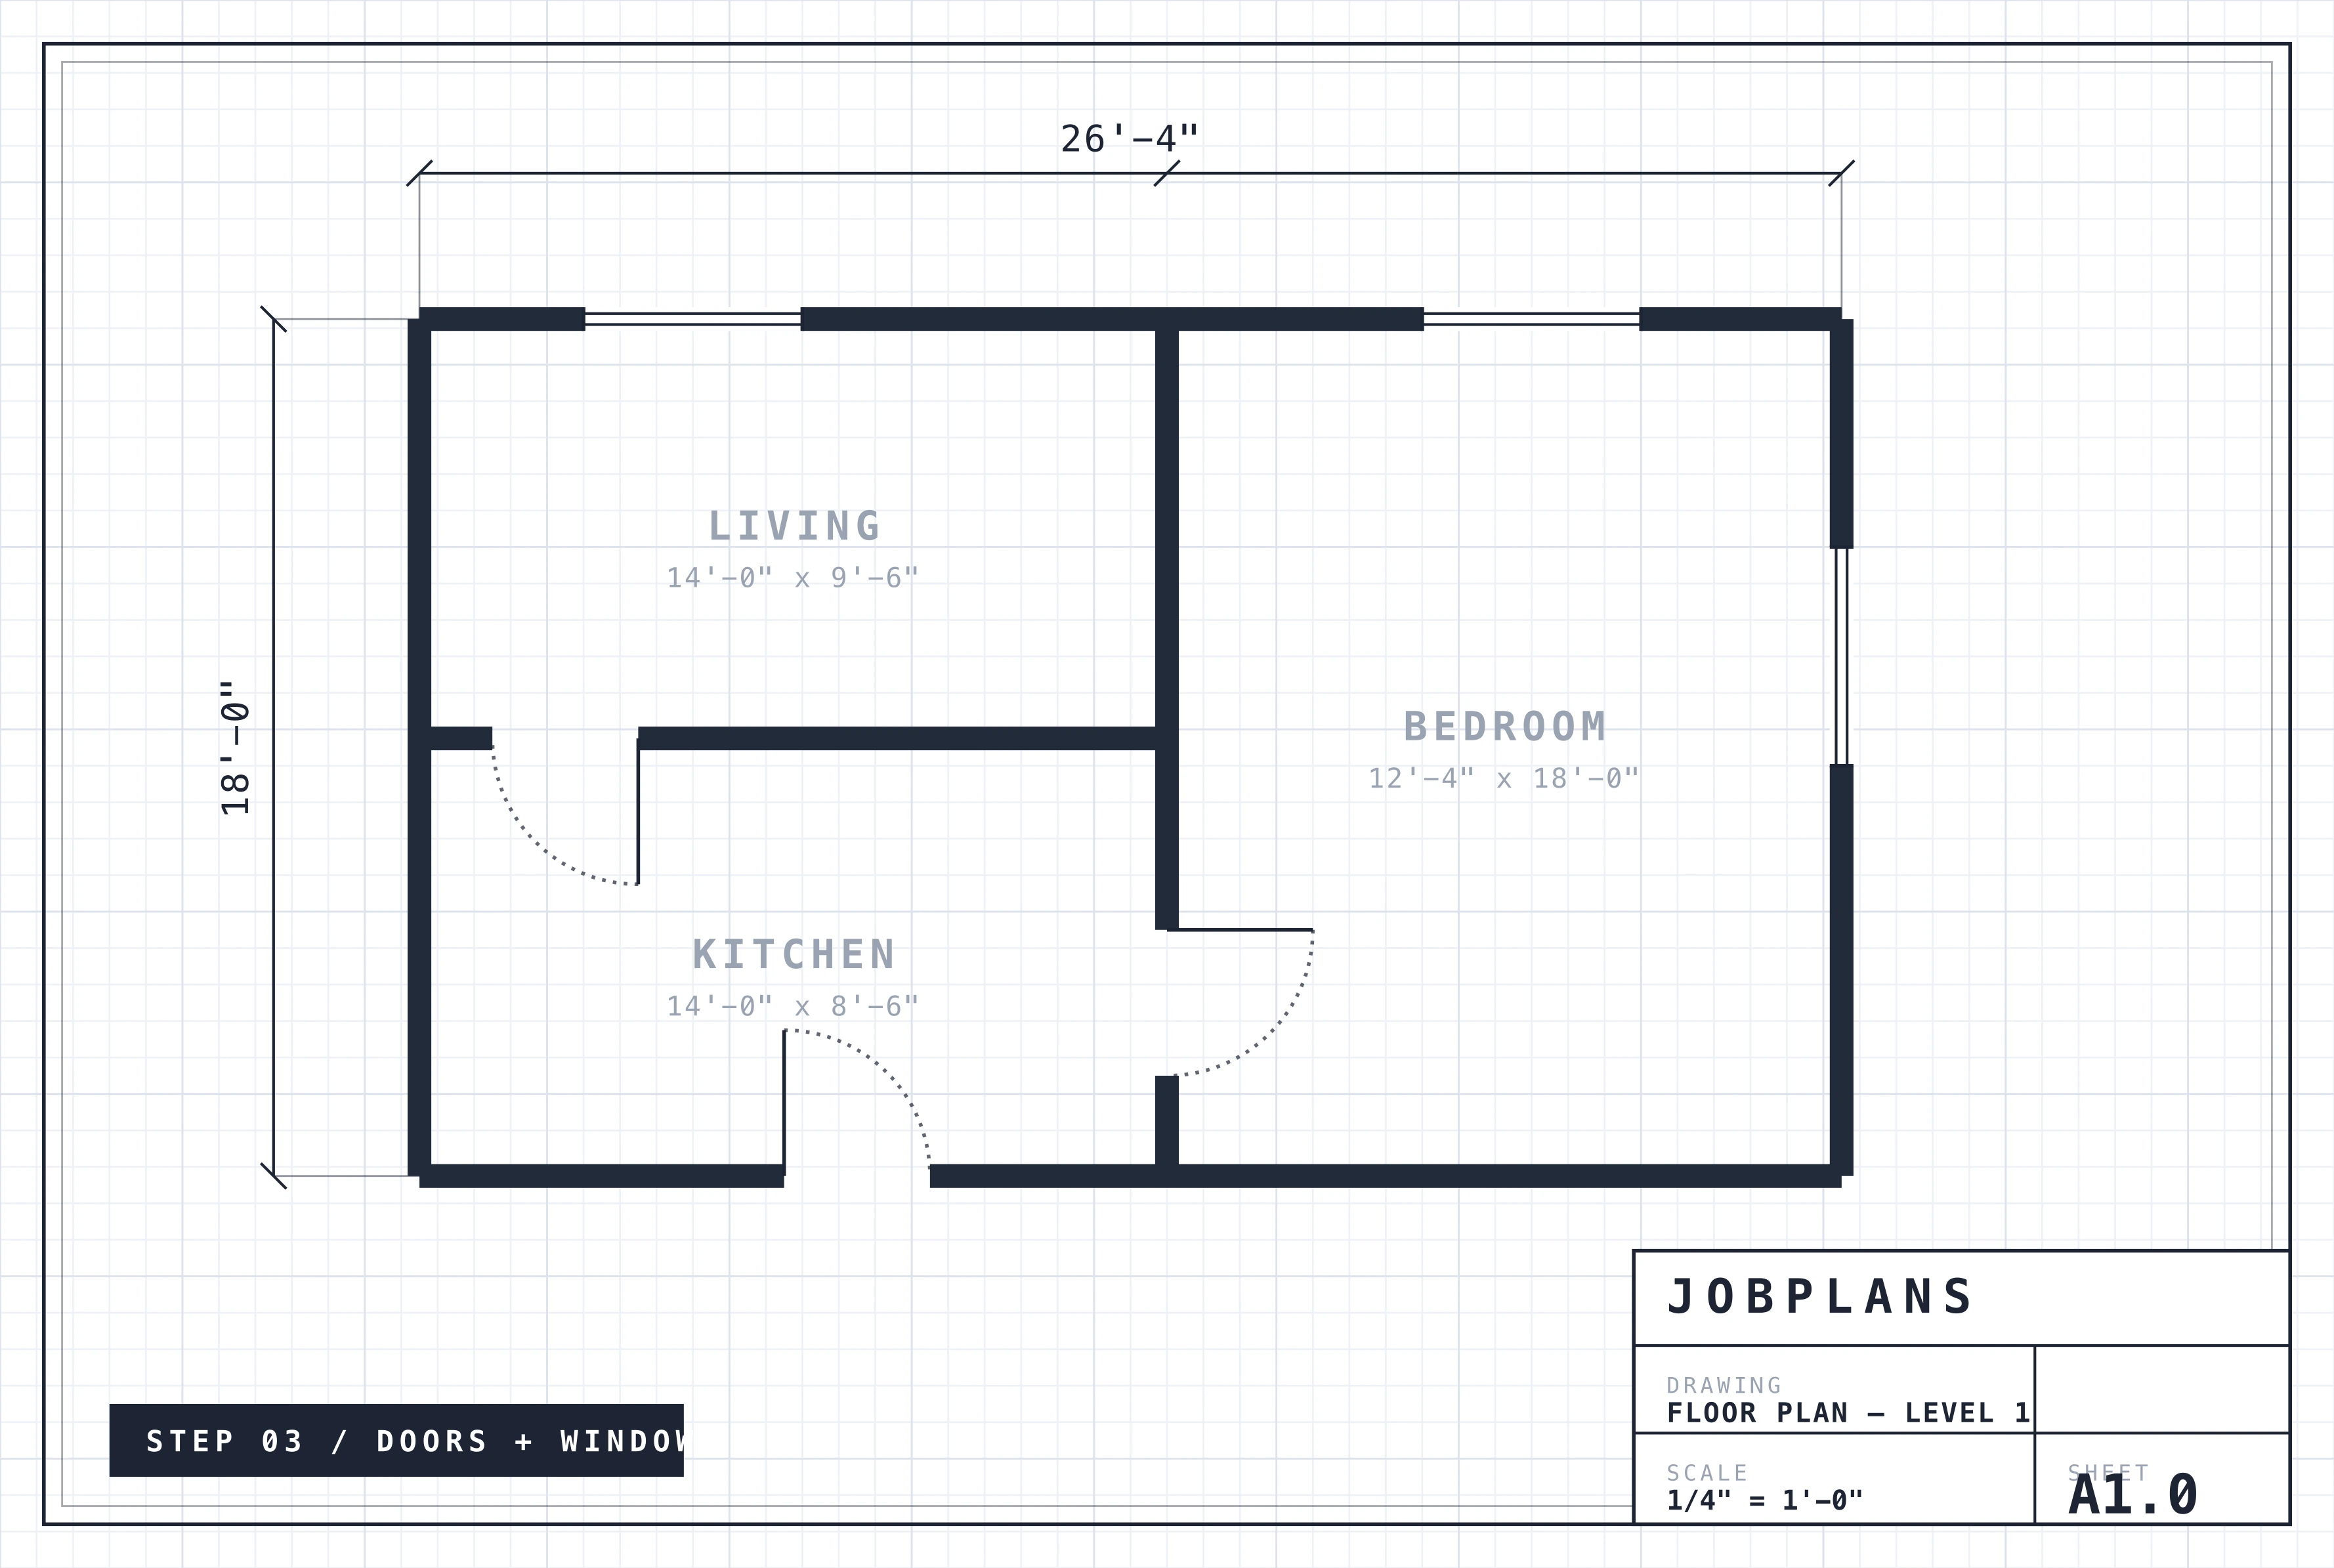
No PDF? No problem. Draw walls, drop doors and windows, and lay out a to-scale floor plan right in your browser. Then measure and take off from your own blueprint — start to finish, no CAD required.
SOCIAL MEDIA | |
INSTAGRAM | @JOBPLANS |
X/TWITTER | @JOBPLANS |

DATE 06/20/2026 | SCALE 1/4"=1' |
PLAN D1.0 SHEET 2 OF7 | |
THE PROBLEM
SLOW LEGACY SOFTWARE
TRADITIONAL TAKEOFF TOOLS WERE BUILT IN THE 90S. THEY'RE BLOATED, REQUIRE EXPENSIVE LICENSES, AND TAKE WEEKS TO LEARN. YOUR TIME IS WORTH MORE THAN FIGHTING WITH SOFTWARE.
SCATTERED WORKFLOWS
PDFS IN EMAIL, MARKUPS IN ONE APP, MEASUREMENTS IN ANOTHER, NOTES IN A THIRD. INFORMATION GETS LOST, MISTAKES HAPPEN, MONEY WALKS OUT THE DOOR.
NO COLLABORATION
YOU CAN'T SHARE MARKUPS IN REAL-TIME. YOUR TEAM IS WORKING OFF OUTDATED PLANS. THE FIELD CREW DOESN'T SEE THE OFFICE NOTES. MISCOMMUNICATION COSTS THOUSANDS.
SOCIAL MEDIA | |
INSTAGRAM | @JOBPLANS |
X/TWITTER | @JOBPLANS |
DATE 06/20/2026 | SCALE 1/4"=1' |
PLAN P1.0 SHEET 2 OF7 | |
TRUSTED BY BUILDERS
The process for obtaining measurements for plans has been cut in half with Jobplans AI. I know we can get quick accurate measurements that keeps our shop moving.

As an engineer that runs a Industrial contracting business, I was looking for something to help keep our business up with the ever changing times and help us process customer drawings quickly and efficiently. This tool has not only helped us do that but it helps us carry a project through from estimating to construction. This tool helps our team to collaborate and streamline the take off process and keep track of details. The digital age should help us increase in efficiency, not keep us doing the same thing over and over again. This tool does that.







SOCIAL MEDIA | |
INSTAGRAM | @JOBPLANS |
X/TWITTER | @JOBPLANS |
DATE 06/20/2026 | SCALE 1/4"=1' |
PLAN S1.0 SHEET 5 OF7 | |
AI-POWERED ASSISTANT
Search documents with natural language. Navigate hands-free with voice commands. Your blueprints, ready to answer questions.
SOCIAL MEDIA | |
INSTAGRAM | @JOBPLANS |
X/TWITTER | @JOBPLANS |
DATE 06/20/2026 | SCALE 1/4"=1' |
PLAN A1.0 SHEET 4 OF7 | |
SMART MATERIAL EXTRACTION
Instantly extract materials, equipment, and specifications from your construction documents. No manual data entry. No missed items. Just accurate material lists ready for takeoff.
SOCIAL MEDIA | |
INSTAGRAM | @JOBPLANS |
X/TWITTER | @JOBPLANS |
DATE 06/20/2026 | SCALE 1/4"=1' |
PLAN M1.0 SHEET 5 OF7 | |
PRE-BUILT TEMPLATES
Start measuring faster with ready-to-use templates for common construction projects. From flooring quotes to full cost estimates, skip the setup and jump straight into takeoffs.
SOCIAL MEDIA | |
INSTAGRAM | @JOBPLANS |
X/TWITTER | @JOBPLANS |
DATE 06/20/2026 | SCALE 1/4"=1' |
PLAN T1.0 SHEET 6 OF7 | |
FEATURES & CAPABILITIES
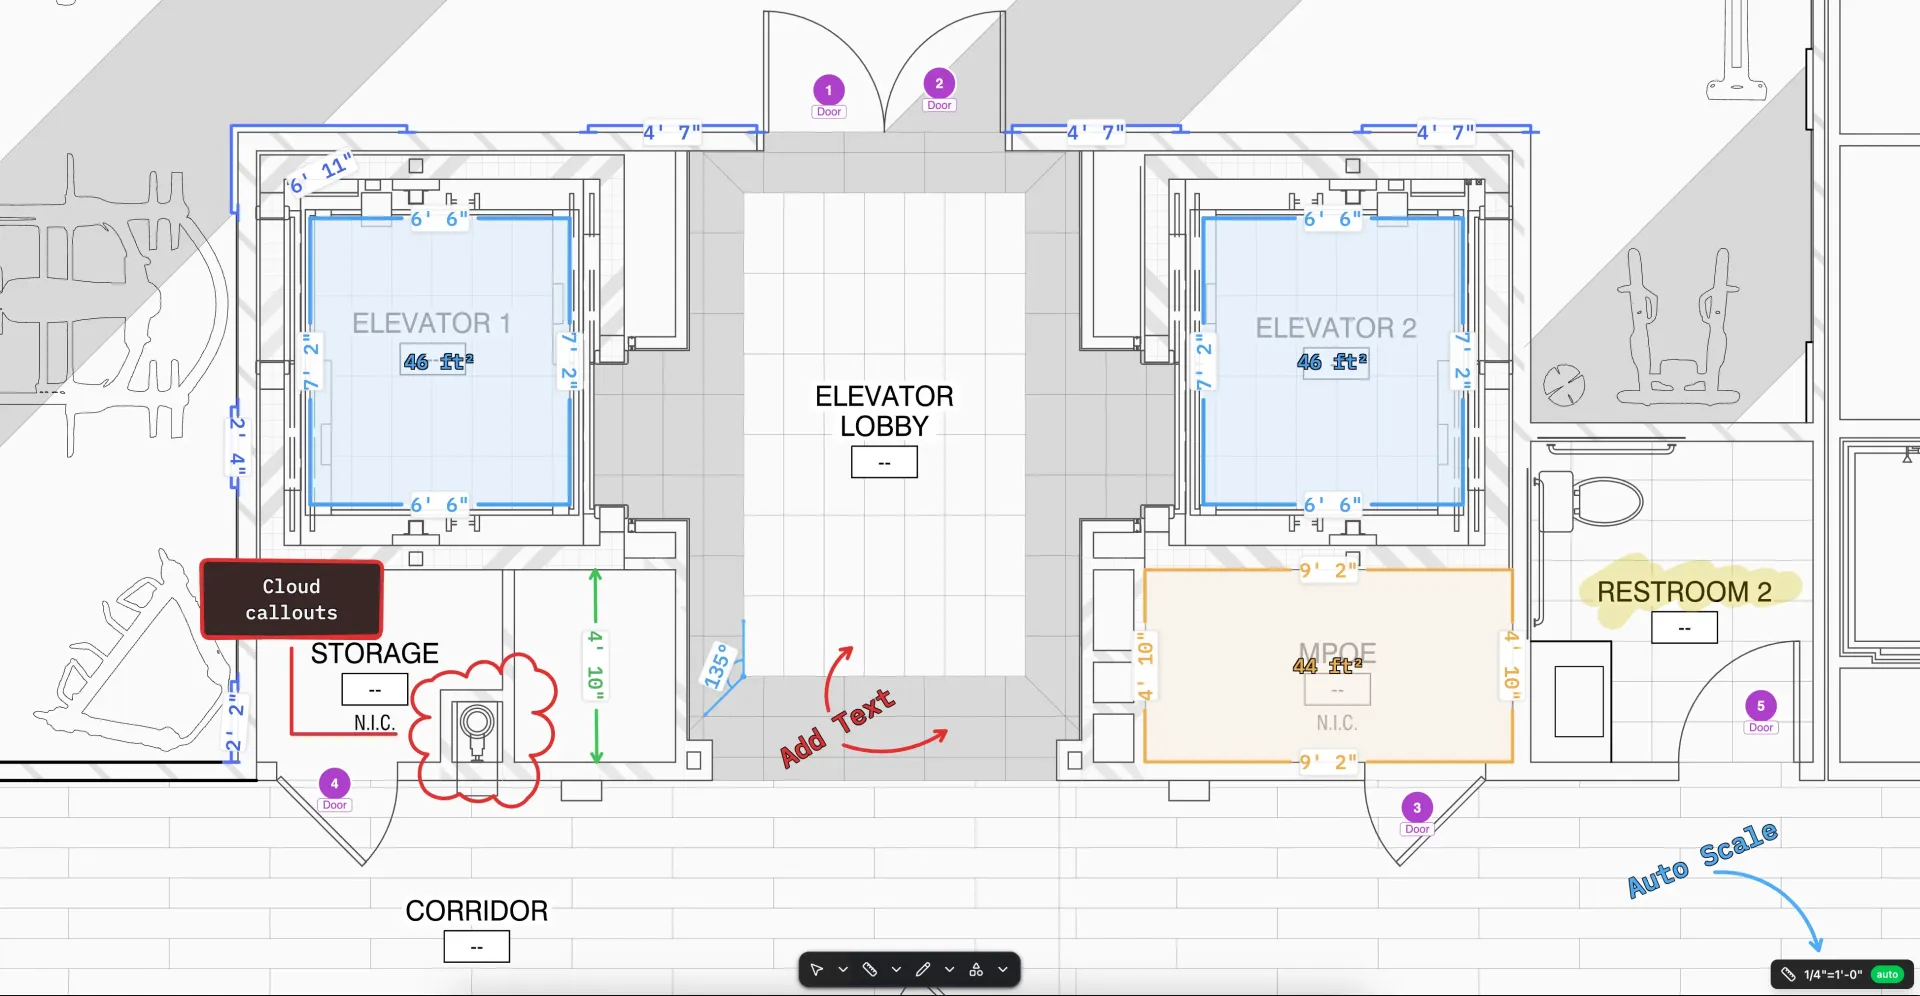
PRECISION MEASUREMENTS
WITH AUTOMATIC SCALE CALIBRATION FOR ACCURATE TAKE-OFFS
MARKUP & ANNOTATIONS
WITH REAL-TIME SYNC
QUANTITY TAKE-OFFS
DOCUMENT COLLABORATION
PRECISION MEASUREMENTS

Measure straight-line distances with precision. Perfect for walls, perimeters, and linear elements.

Calculate enclosed areas for flooring, roofing, and surface coverage with automatic square footage.

Measure complex paths and multi-segment distances for intricate layouts and irregular boundaries.

Determine precise angles for corners, joints, and structural elements with degree measurements.

Measure curved elements, circular features, and arc dimensions with radius and diameter output.

Calculate arc lengths and segments for curved construction elements.

Select and extract measurements directly from PDF vector elements for instant takeoffs.
WITH AUTOMATIC SCALE CALIBRATION FOR ACCURATE TAKE-OFFS
MARKUP & ANNOTATIONS

Invert plan colors for better visibility and reduced eye strain during extended work sessions.
WITH REAL-TIME SYNC
QUANTITY TAKE-OFFS

Organize, analyze, and export measurements in a spreadsheet-like table with custom columns and formulas.

Create reusable column templates with custom calculations for quantity, cost, labor, and more.
DOCUMENT COLLABORATION

Add comments and notes to specific locations on your plans. Collaborate with team members through threaded discussions.
SOCIAL MEDIA | |
INSTAGRAM | @JOBPLANS |
X/TWITTER | @JOBPLANS |
DATE 06/20/2026 | SCALE 1/4"=1' |
PLAN F1.0 SHEET 3 OF7 | |
TECHNICAL SPECIFICATIONS
BROWSER-BASED PLATFORM
NO DOWNLOADS, NO INSTALLATIONS. ACCESS YOUR CONSTRUCTION DOCUMENTS FROM ANY DEVICE WITH A MODERN BROWSER
INDUSTRY-STANDARD FORMATS
FULL SUPPORT FOR PDF/A, RASTERIZED PDF.
COMING SOON: EXPORT TO DWG, CSV, AND EXCEL FORMATS
OFFLINE MODE
CONTINUE WORKING WITHOUT INTERNET CONNECTION. ALL CHANGES SYNC AUTOMATICALLY WHEN RECONNECTED
CUSTOM TOOL SETS
CREATE TRADE-SPECIFIC TOOL PALETTES AND MEASUREMENT TEMPLATES FOR ELECTRICAL, PLUMBING, HVAC, AND MORE
SOCIAL MEDIA | |
INSTAGRAM | @JOBPLANS |
X/TWITTER | @JOBPLANS |
DATE 06/20/2026 | SCALE 1/4"=1' |
PLAN T1.0 SHEET 6 OF7 | |
FREQUENTLY ASKED QUESTIONS
NO. JOBPLANS IS 100% BROWSER-BASED. OPEN YOUR BROWSER, UPLOAD YOUR PDF, START MEASURING. WORKS ON ANY DEVICE WITH A MODERN BROWSER.
YES. JOBPLANS WORKS OFFLINE. YOUR MEASUREMENTS AND ANNOTATIONS ARE SAVED LOCALLY AND SYNC AUTOMATICALLY WHEN YOU RECONNECT.
WE SUPPORT PDF, PDF/A, AND RASTERIZED PDFS. DWG, DXF, AND EXCEL EXPORT ARE COMING SOON.
SHARE A LINK. THAT'S IT. YOUR TEAM CAN VIEW AND MARK UP PLANS IN REAL-TIME. NO ACCOUNTS REQUIRED FOR VIEWERS. ALL CHANGES SYNC INSTANTLY.
YOUR FILES ARE ENCRYPTED IN TRANSIT AND AT REST. WE USE ENTERPRISE-GRADE INFRASTRUCTURE ON CLOUDFLARE. YOUR PLANS STAY YOURS.
YES. NO CONTRACTS, NO COMMITMENTS. CANCEL ANYTIME FROM YOUR ACCOUNT SETTINGS. YOUR DATA REMAINS ACCESSIBLE.
READY TO BUILD FASTER?
JOIN THE CONSTRUCTION PROFESSIONALS WHO SAVE 4+ HOURS EVERY WEEK WITH JOBPLANS.
STILL HAVE QUESTIONS? CONTACT@JOBPLANS.AI
SOCIAL MEDIA | |
INSTAGRAM | @JOBPLANS |
X/TWITTER | @JOBPLANS |
DATE 06/20/2026 | SCALE 1/4"=1' |
PLAN Q1.0 SHEET 7 OF7 | |
Insights for Construction Professionals
Expert tips on digital takeoffs, estimating best practices, and construction technology trends.
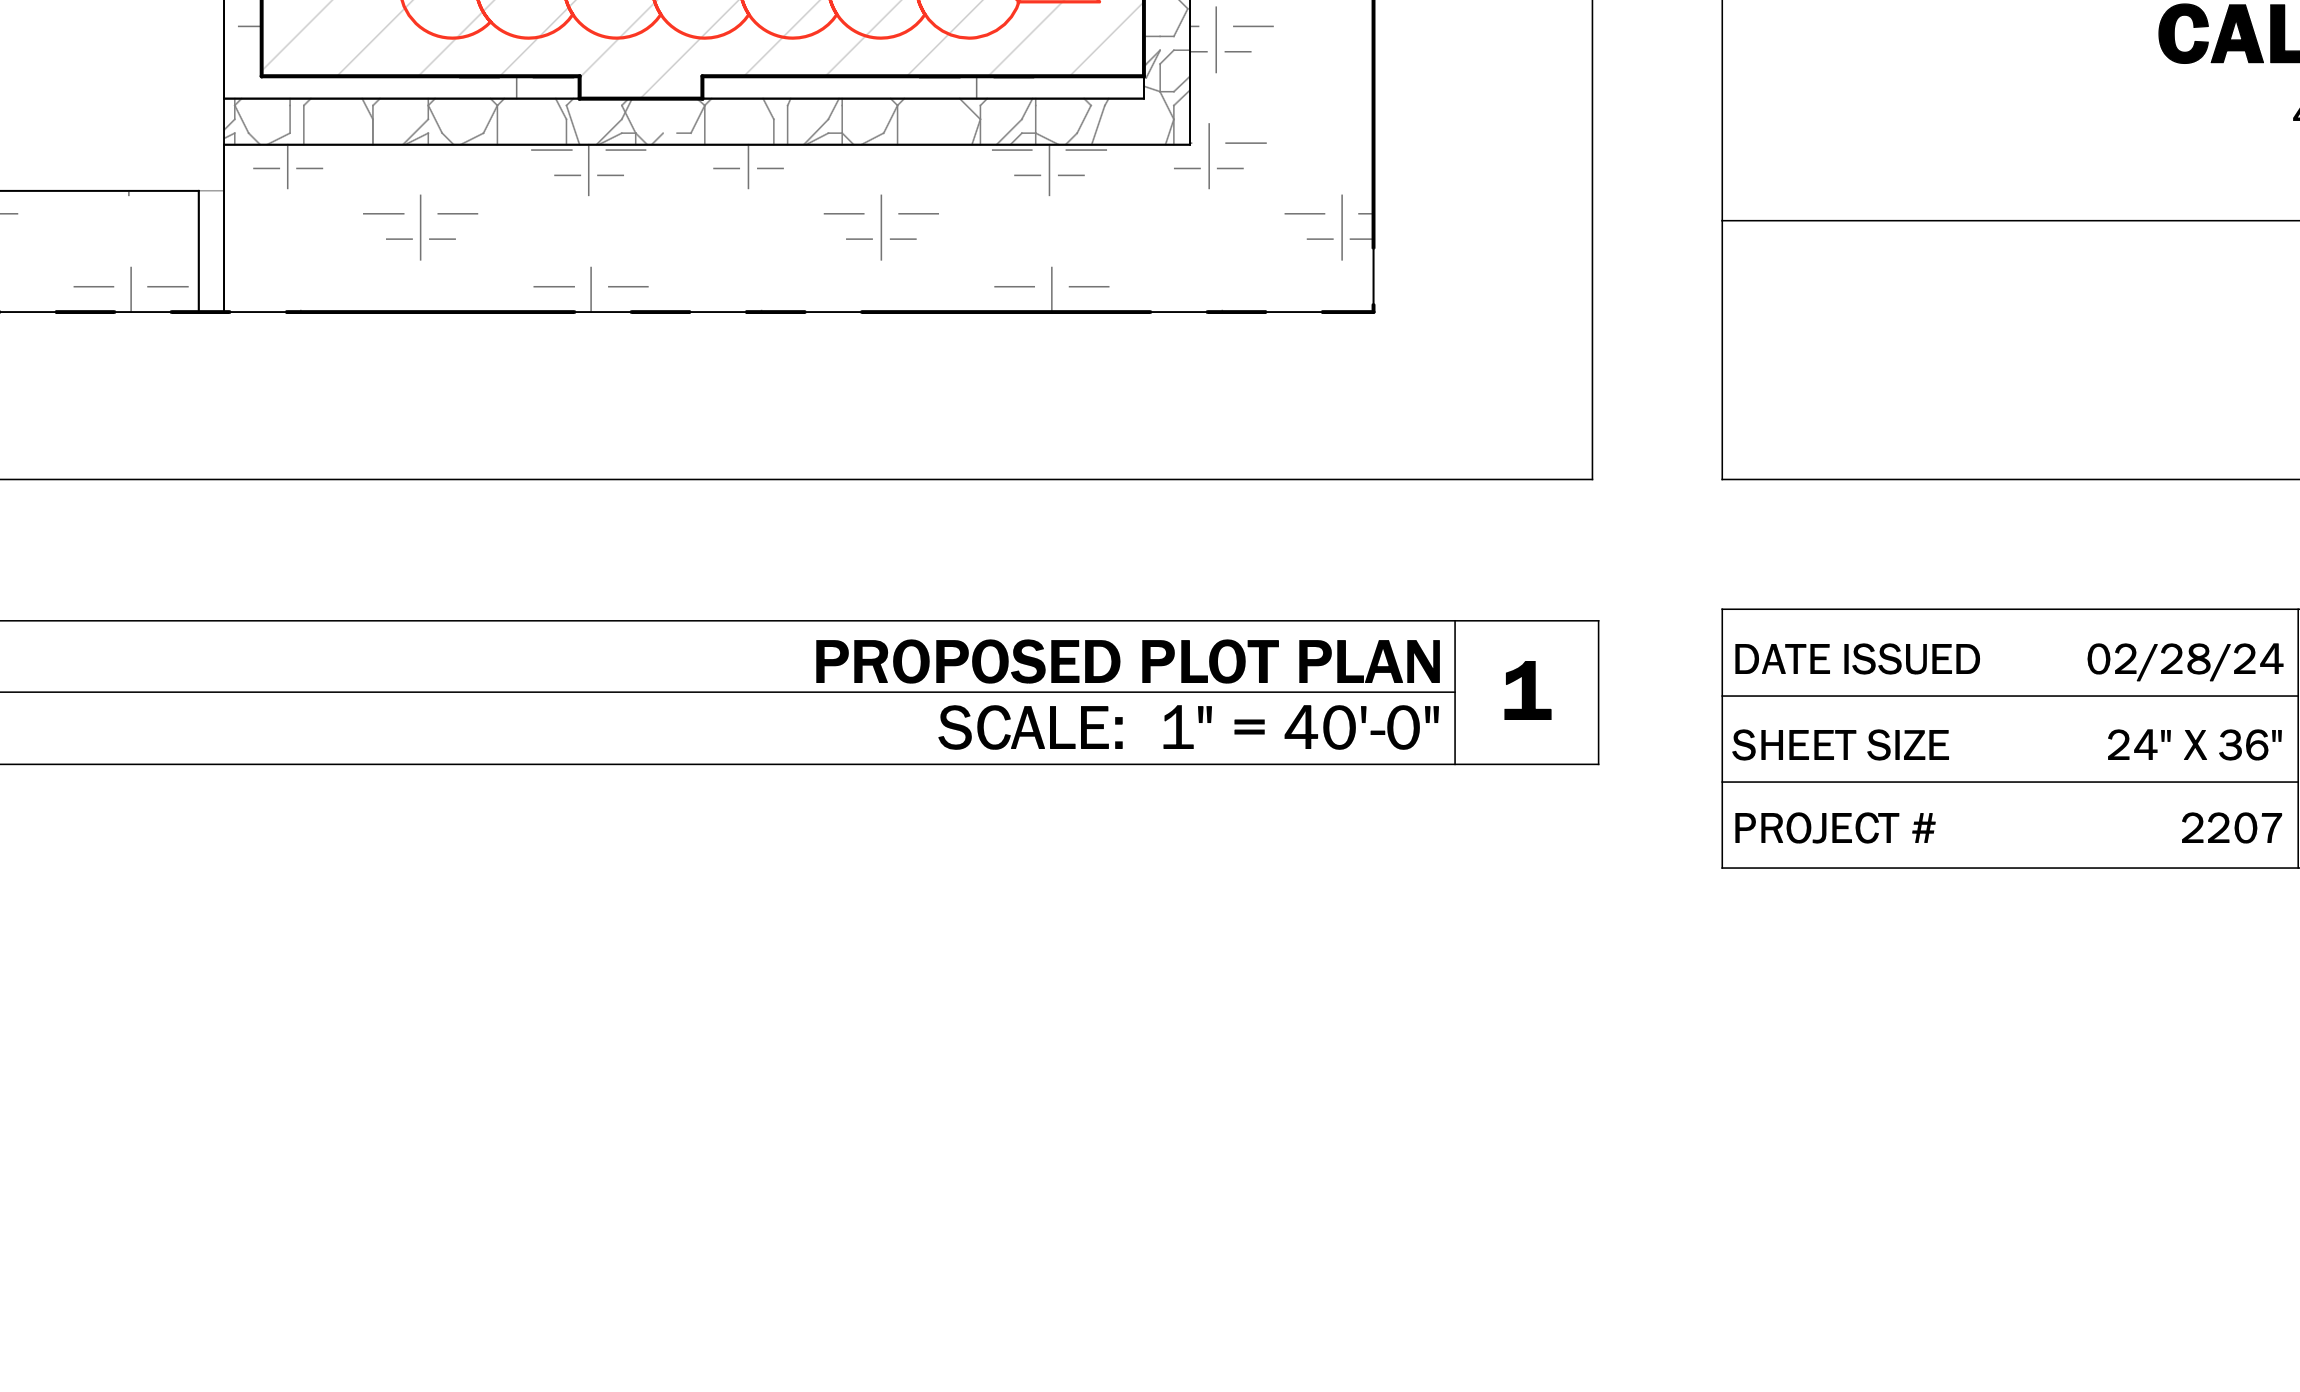
The Complete Guide to Scale Calibration in Construction Documents
Incorrect scale calibration is the #1 cause of takeoff errors. Learn how to properly calibrate your construction documents for accurate measurements every time.

Digital Takeoffs vs Manual Measuring: Why Contractors Are Making the Switch
Manual measurement methods are costing contractors time and money. Discover how digital takeoff software is revolutionizing construction estimating accuracy.

How Cloud-Based Document Collaboration Is Transforming Construction Teams
Remote work and distributed teams are reshaping construction. See how cloud collaboration tools are keeping projects on track across multiple locations.

7 Best Practices to Reduce Estimating Errors on Construction Projects
Small estimating mistakes lead to big problems. Follow these proven strategies to improve accuracy and protect your profit margins.
JOIN THE COMMUNITY
Connect with other construction professionals, get support, and stay updated on new features
COMMUNITY CHAT
Get help, share tips, request features, and connect with the JobPlans team