
What you can build
Jobplans is a browser-based floor plan creator built for the moment you need a drawing and do not have one. Instead of waiting on an architect or fighting with CAD software, you draw the plan yourself — walls, doors, windows, and rooms — to scale, in minutes. Because the result is a real to-scale drawing, every measurement and takeoff tool in Jobplans works on it exactly as it would on an uploaded PDF.
This is floor plan software for contractors, not interior design. The point is not a pretty render — it is a to-scale plan you can take off. Draw a floor plan to scale, rebuild an as-built from a site visit, or rough out a layout for a bid, then measure it directly. No consumer drag-and-drop furniture catalog, no CAD learning curve.
How the floor plan creator works
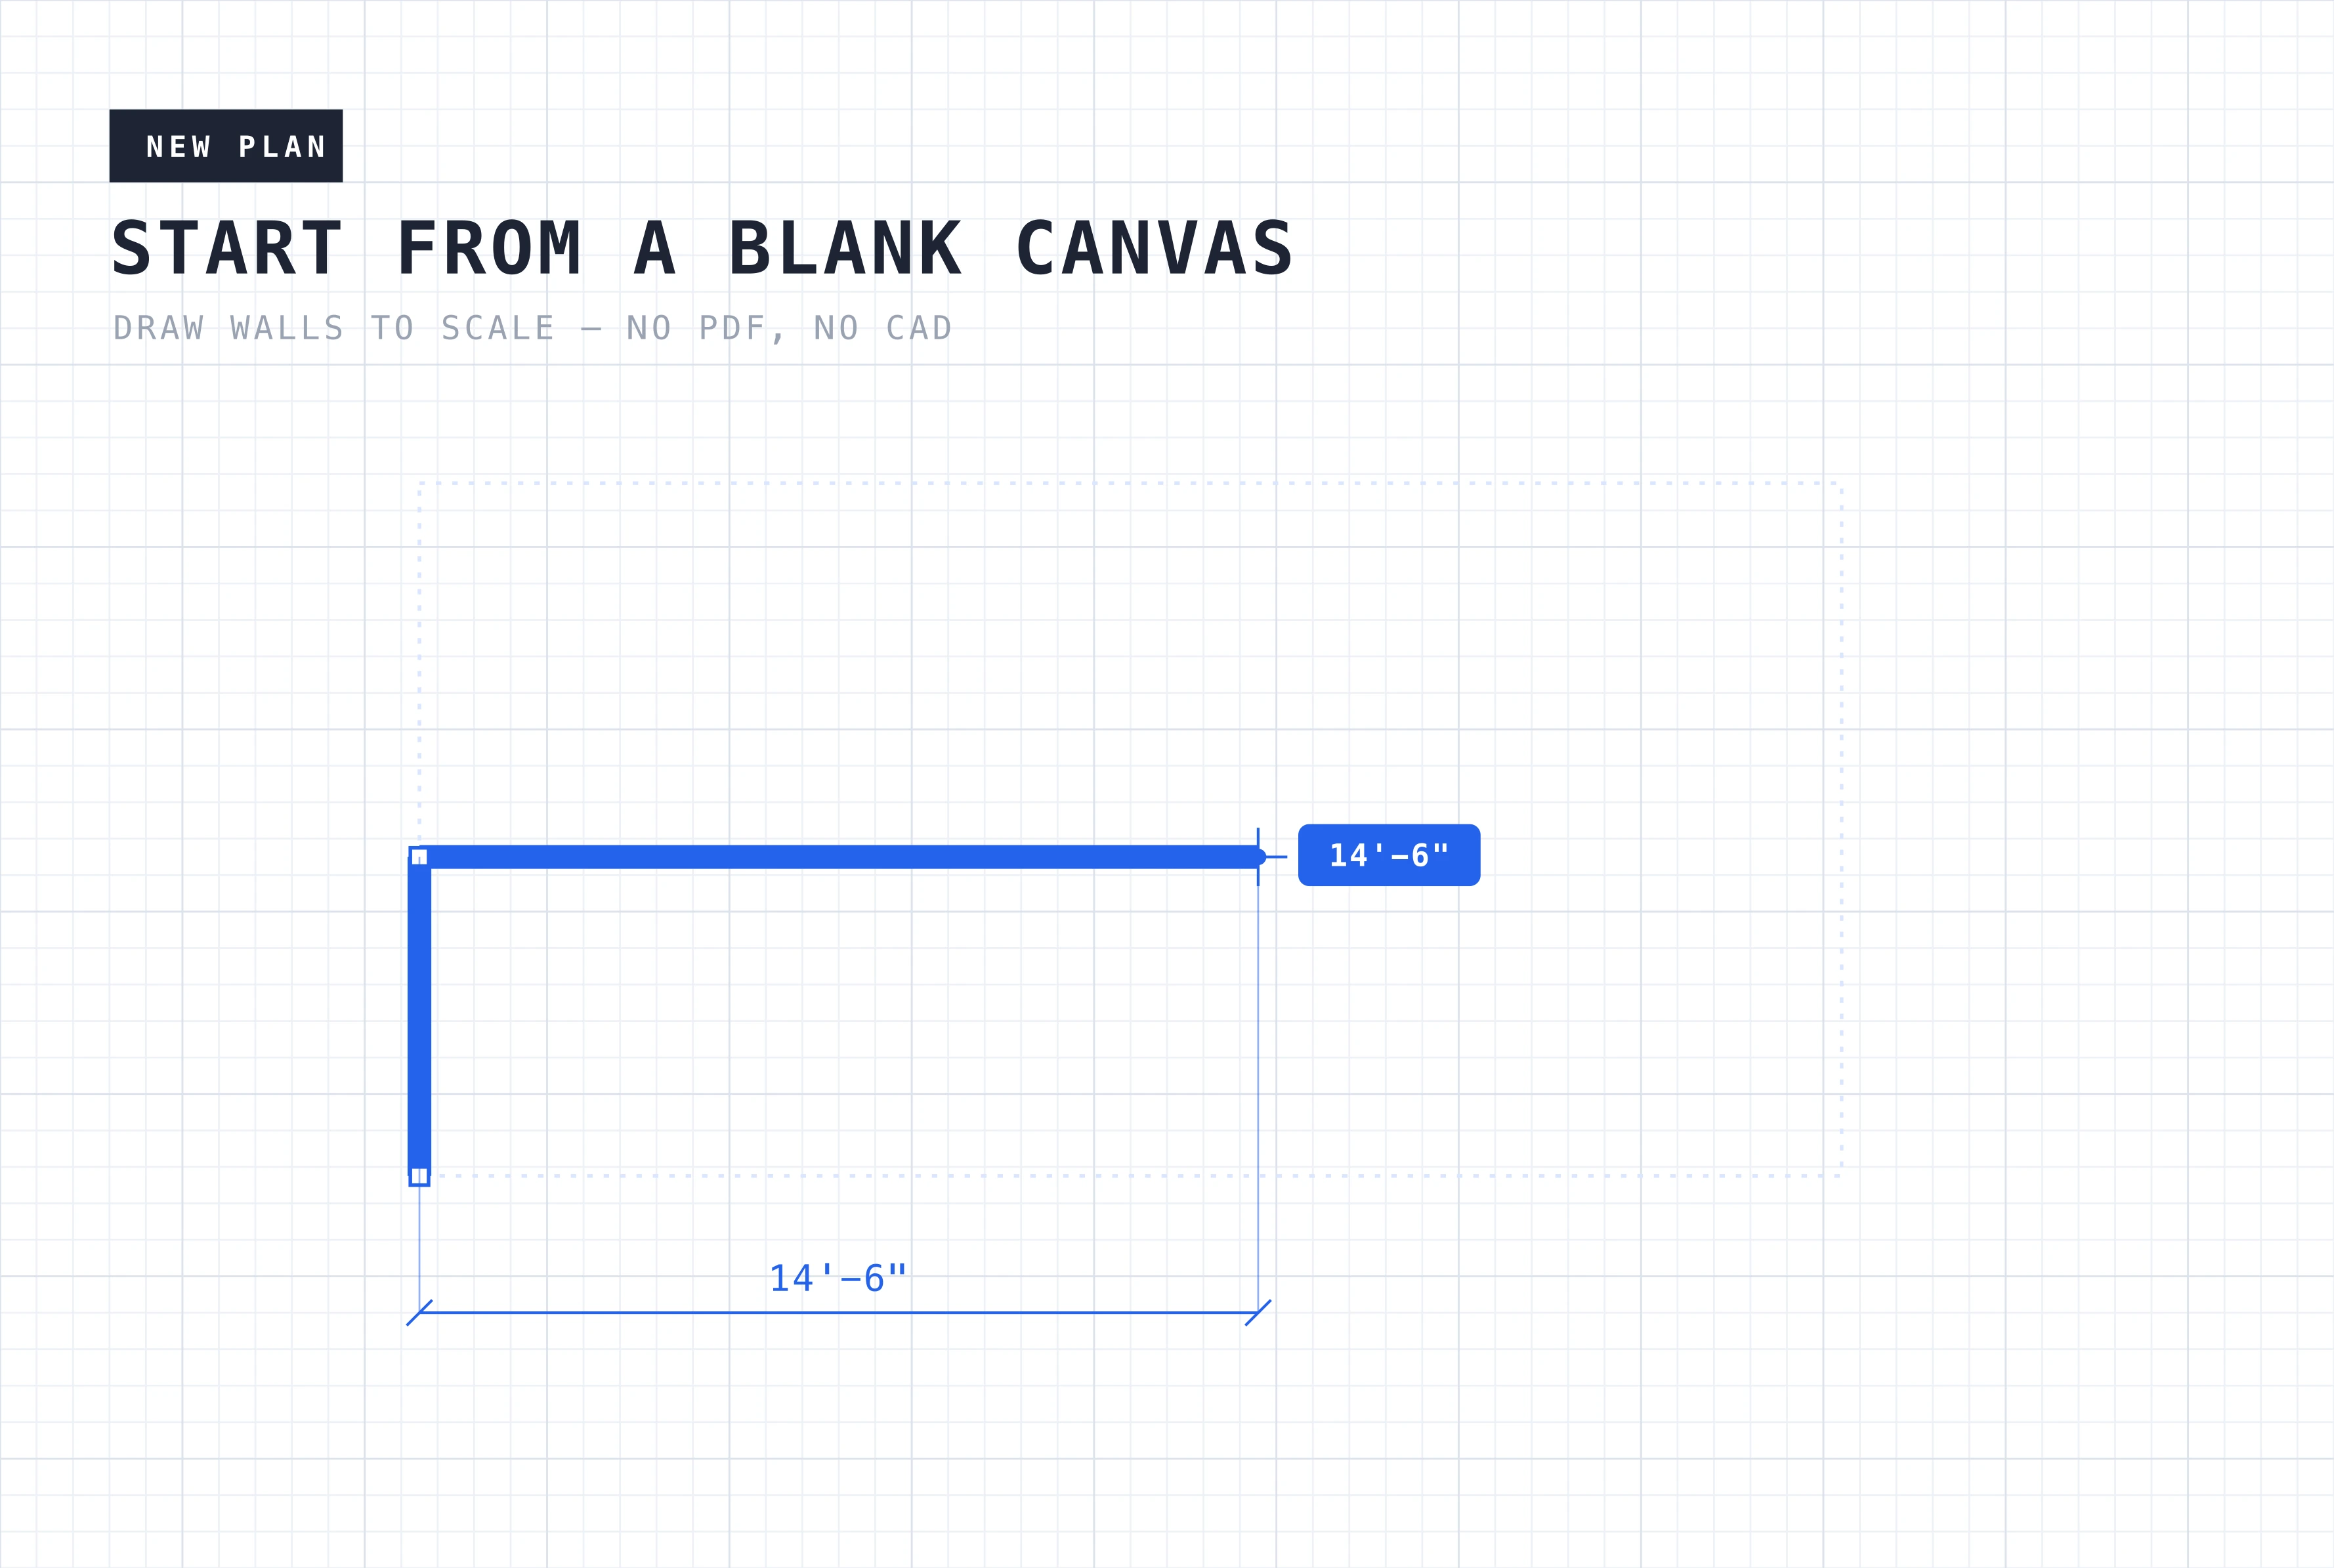
- Snap-to-grid wall drawing. Draw walls point to point with endpoint snapping and a live length readout. The plan stays to scale without manual measuring.
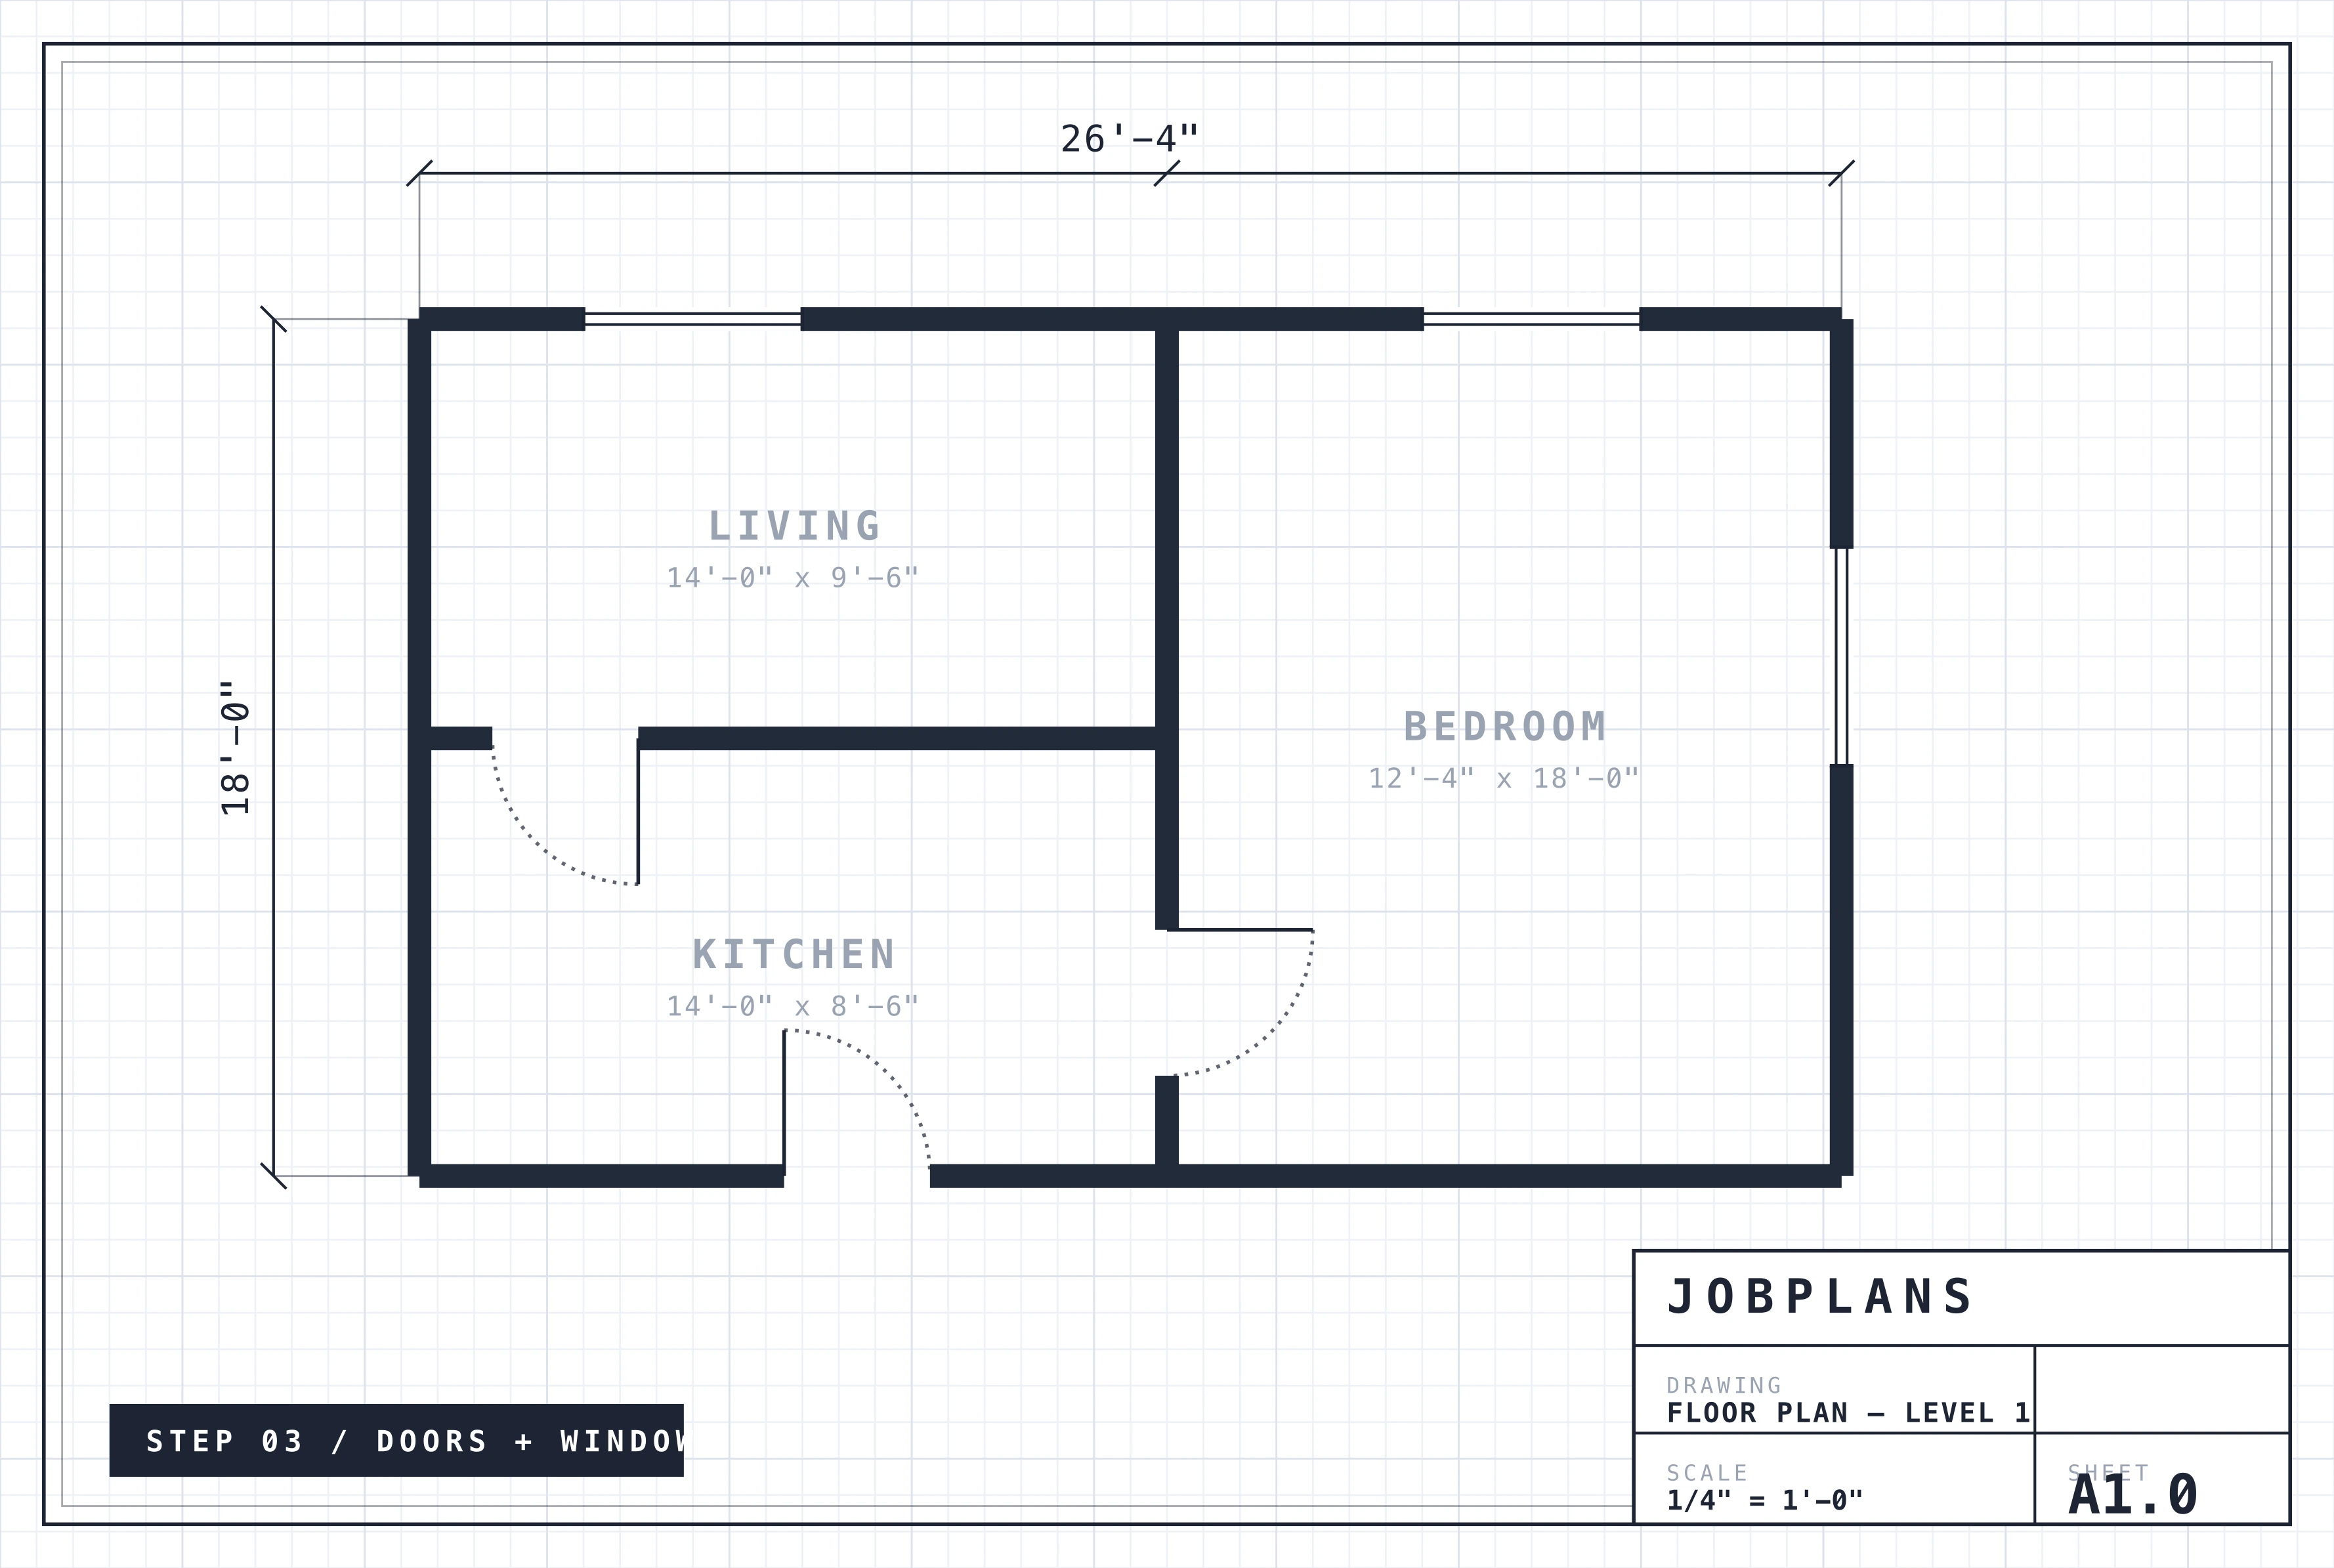
- Doors and windows that stay attached. Place doors and windows directly into walls. They stay anchored when you move or rotate a wall, so the plan never breaks.
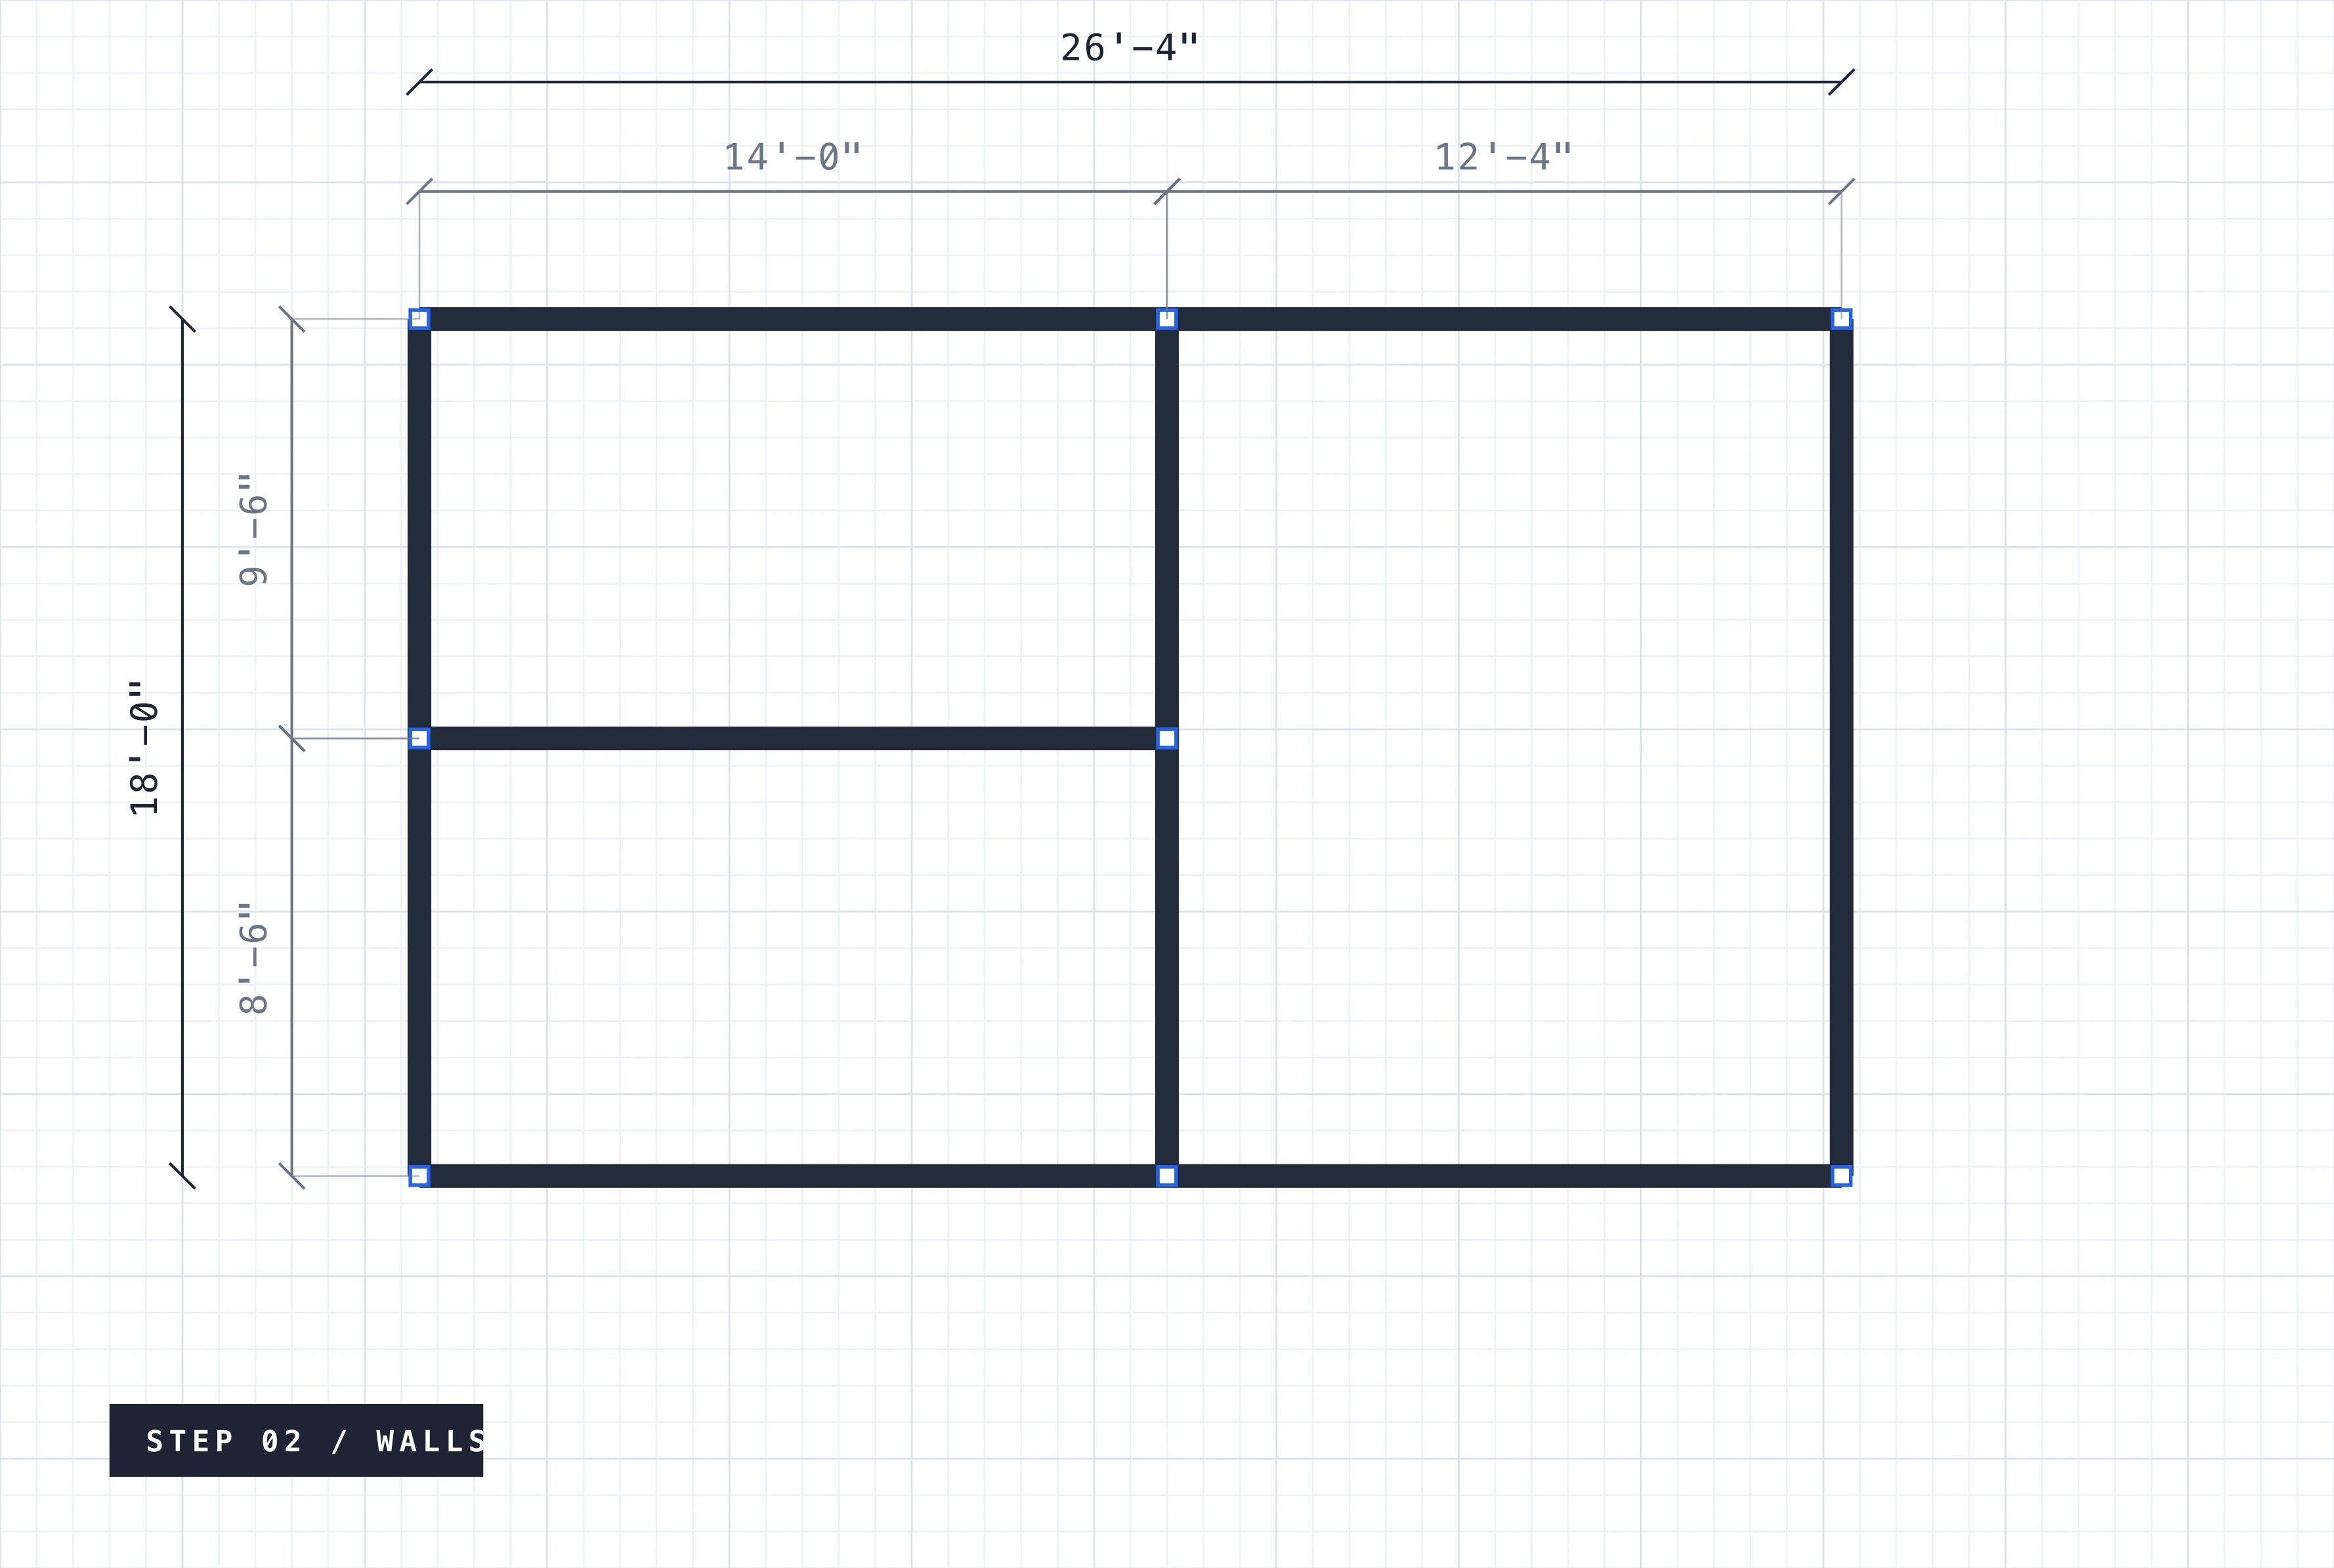
- To-scale from the first line. Set the scale once (1/4" = 1'-0", 1:50, or any custom ratio) and every dimension is accurate from the start.
- Measure and take off your own plan. A drawn plan is a real drawing. Run linear, area, polyline, angle, radius, and count measurements on it just like an uploaded PDF.
- No CAD, no install, any device. Runs in the browser on Mac, Windows, iPad, iPhone, Android, and Chromebook. No download and no Windows-only dependency.
- Export and share. Push quantities to CSV for estimating, or share a live link with your team, subs, and clients with version control intact.
Who draws plans from scratch
- Contractors without a drawing set
- A homeowner describes a remodel, or a small job has no plans. Sketch the layout to scale and bid it the same day instead of waiting on an architect.
- Estimators on as-built work
- Walk a space, capture rough dimensions, and rebuild the floor plan in the browser to run a clean takeoff.
- Trades quoting from a site visit
- Flooring, paint, drywall, concrete — draw the room shapes once and measure areas and lengths directly off your own plan.
- Anyone replacing pen-and-paper sketches
- Trade napkin drawings for a clean, to-scale plan that you can measure, export, and share without redrawing it in CAD.
Draw it, or open an existing PDF
A floor plan creator and a measurement tool are two halves of the same job. When you have drawings, open the PDF and measure. When you do not, draw the plan first. Jobplans does both in one browser tool — see the blueprint measurement tool guide for the measurement side, or the construction takeoff software guide for the full takeoff workflow.
Pricing
The drawing tools are included in every plan. Jobplans Basic is $29/month billed yearly ($348/year, 6+ months free) or $49/month billed monthly. Advanced is $49/month billed yearly ($588/year) or $99/month billed monthly with collaboration, AI Assistant, and organization workspaces. Every plan includes a 7-day free trial with no credit card required. See the full pricing page for details.
Frequently asked questions
- What is a floor plan creator?
- A floor plan creator is a tool for drawing a building layout from scratch — walls, doors, windows, and rooms — without needing existing drawings. Jobplans is a browser-based floor plan creator that lets you draft a to-scale plan with snap-to-grid tools, then measure and take off directly from the plan you drew. No CAD software and no PDF upload required.
- Can I create a floor plan from scratch without CAD software?
- Yes. Jobplans runs entirely in your browser, so there is nothing to install and no CAD experience required. You draw walls by clicking points, drop in doors and windows that snap to the walls, and the tool keeps everything to scale automatically. It is built for contractors and estimators, not draftspeople.
- How do I draw a floor plan to scale?
- Set your scale once (for example 1/4" = 1'-0"), then draw. Snap-to-grid drawing and live dimension feedback show the exact length of each wall as you place it, so the plan stays accurate without manual measuring. Doors and windows stay attached to their walls if you move or rotate them.
- Do I need to install software to make a blueprint?
- No. Jobplans is browser-based and runs on Mac, Windows, iPad, iPhone, Android, Chromebook, and Linux with full feature parity. There is no download, no Windows-only desktop dependency, and no per-seat license math. A 7-day free trial requires no credit card.
- Can I measure and take off from a floor plan I drew?
- Yes — that is the point. A plan you draw in Jobplans is a real, to-scale drawing, so you can run linear, area, polyline, angle, radius, and count measurements on it just like an uploaded PDF. Measurements flow into a live table with formulas for waste factors, labor hours, and unit costs, and export to CSV.
- What is the difference between a floor plan creator and a blueprint measurement tool?
- A blueprint measurement tool measures an existing drawing — you upload a PDF and pull quantities from it. A floor plan creator lets you draw the drawing itself when you do not have one. Jobplans does both: draw a plan from scratch, or open an existing PDF, then measure either way in the same browser tool.
- Can I use the floor plan creator on a Mac or iPad?
- Yes. Because Jobplans runs in the browser, the floor plan creator works natively on Mac, iPad, iPhone, Android, Chromebook, and Linux as well as Windows — with the same drawing and measurement tools on every device.
- How much does the Jobplans floor plan creator cost?
- The floor plan drawing tools are included in every Jobplans plan. Basic is $29/month billed yearly ($348/year), Advanced is $49/month billed yearly ($588/year) with collaboration, AI Assistant, and organization workspaces. Every plan includes a 7-day free trial with no credit card required.
Ready to draw your first plan?
Start your free Jobplans trial in under a minute. No install, no credit card, no CAD experience required. Open a blank sheet, set the scale, and draw.